Massage Room Layout
Effective treatment space relies entirely on intelligent spatial planning. From the exact position of the treatment table to practitioner circulation routes, structural layout decisions determine the workflow efficiency and client comfort of any professional wellness environment.
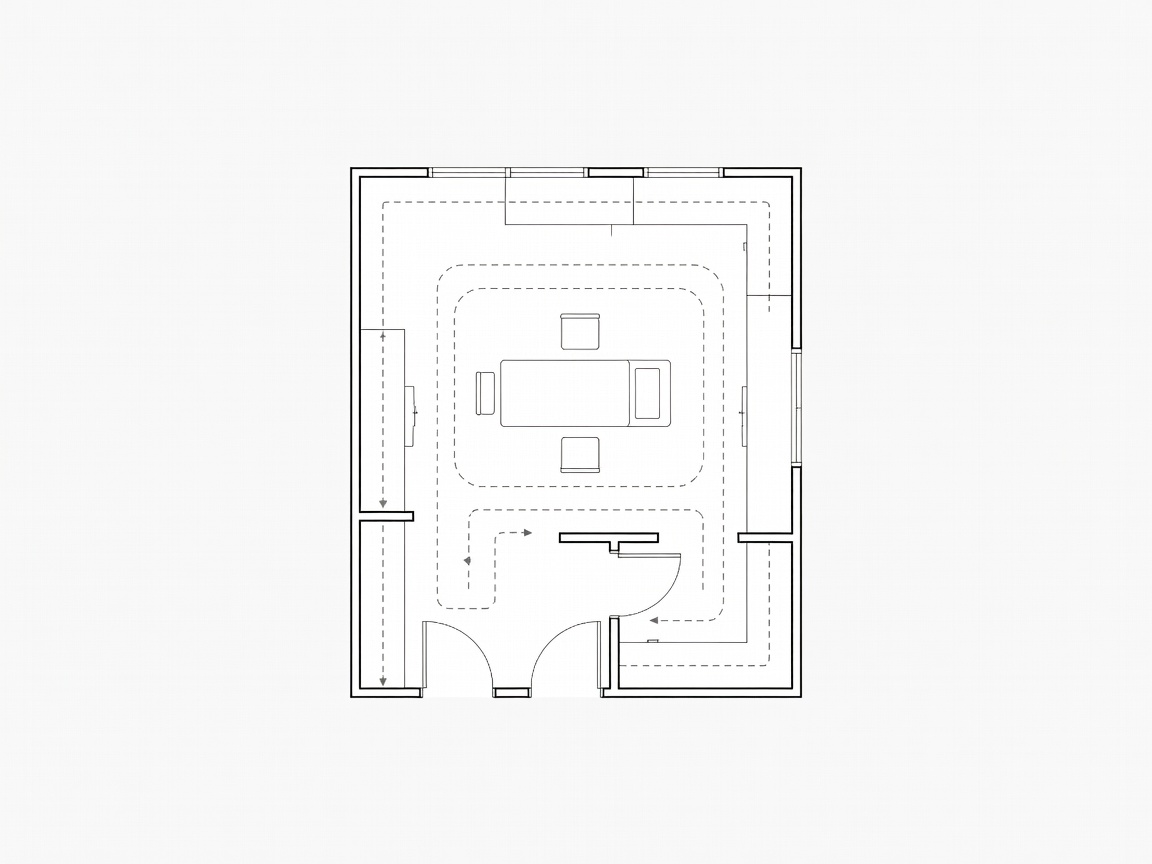
Note: Room dimensions should be treated as planning considerations rather than universal rules. Actual clearances depend on furniture dimensions, room geometry, accessibility requirements, local regulations, and specific professional needs.
Understanding Room Proportions
When planning a massage room, the total square footage is often less important than the architectural proportions. A long, narrow room presents very different challenges compared to a perfectly square space. The treatment table acts as the central anchor of the room; however, it is not merely a stationary object. It requires a continuous radius of active workspace around its entire perimeter.
In standard practice, practitioners require unobstructed space at the head and foot of the table to perform varying modalities, stretch clients, and move rolling stools. A cramped layout forces the professional into non-ergonomic postures, which degrades the quality of the service and increases physical fatigue over a full day.
Practitioner Circulation and Clearances
Circulation paths are the invisible highways of the treatment room. The primary circulation zone surrounds the table. Sufficient clearance allows a practitioner to move fluidly, lean into movements, and step back when necessary without brushing against walls or secondary furniture.
When drafting the floor plan, place the treatment table first. Then, establish the primary working perimeter. Storage cabinets, sinks, guest seating, and side tables must reside entirely outside this perimeter. If the room is exceptionally wide, avoid pushing the table directly against a wall unless the space is being used strictly for aesthetic services rather than full-body treatments.
Client Entry and Door Swing
The transition from the hallway to the treatment space sets the psychological tone of the session. The door's position and its swing direction are critical privacy controls. Whenever possible, a door should open against a wall or in a way that shields the main treatment area from the hallway view, acting as a visual baffle. This simple architectural decision drastically improves perceived privacy and acoustic isolation.
Good For
- Maximizing practitioner ergonomics
- Establishing clear zones for treatment vs. changing
- Enhancing client privacy from the corridor
What to Know
- Minimum clearances are heavily dictated by local building codes, especially for accessibility.
- Single-use rooms require different spatial mapping than multi-modality spaces.
Small-Room Layouts vs. Larger Treatment Spaces
Small-room layouts require extreme discipline. In constrained footprints, every piece of secondary furniture must justify its presence. Wall-mounted storage, fold-away practitioner seating, and narrow-depth cabinetry become essential. The goal is to preserve the practitioner's working perimeter above all other conveniences.
Larger spaces introduce the opposite challenge: avoiding a cavernous, clinical feeling. In oversized rooms, the table can feel uncomfortably exposed. Use zoning to break up the space. Define a dedicated client changing area with a rug and armchair, separated visually from the active treatment zone. Anchoring the table with an intentional lighting feature overhead or a grounding rug beneath can help pull the room's proportions together.
Practical Layout Checklist
- Verify the exact dimensions of your selected treatment table (including face cradle extensions).
- Map a dedicated continuous path around all four sides of the table.
- Check the door swing path to ensure it does not hit furniture or expose the client.
- Position the practitioner's primary stool out of the immediate walkway when not in use.
- Locate the sink or primary sanitation station along the most direct route from the table head.
- Ensure guest seating and changing areas are out of the practitioner's active work zone.